

Home / Our Services / Kitchen Renovations in Dunedin: Designed with the Whole Home in Mind
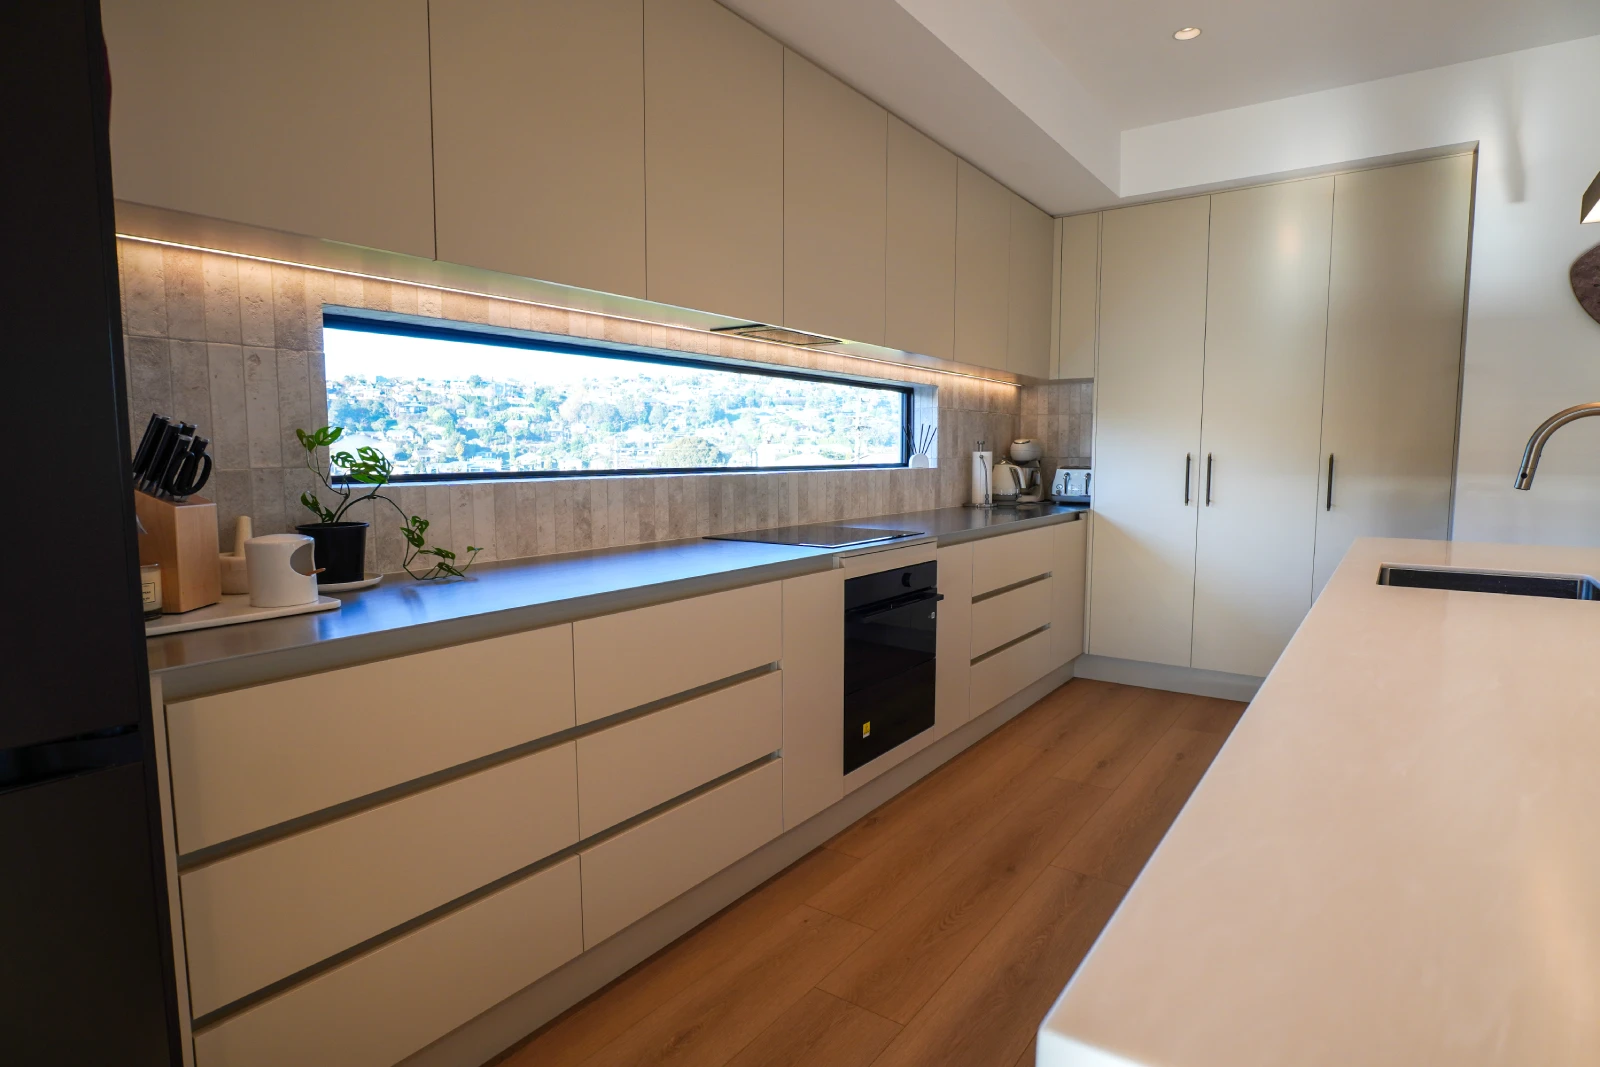


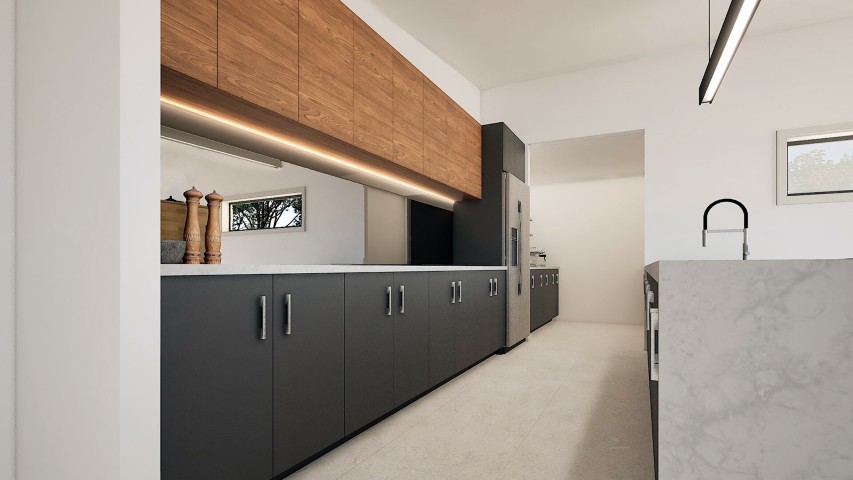
A kitchen renovation should fix more than the cabinetry. EPOCH re-plans the room around natural light and the way the rest of your home works.
Plenty of Dunedin kitchens were never really designed with the entire home in mind. In a 1905 villa, the kitchen was often a service room tucked into a lean-to at the back of the house. A century later, many homeowners are still cooking in spaces that feel cold, disconnected, and out of step with how they live today.
New cabinetry rarely solves those problems. A better plan often does.
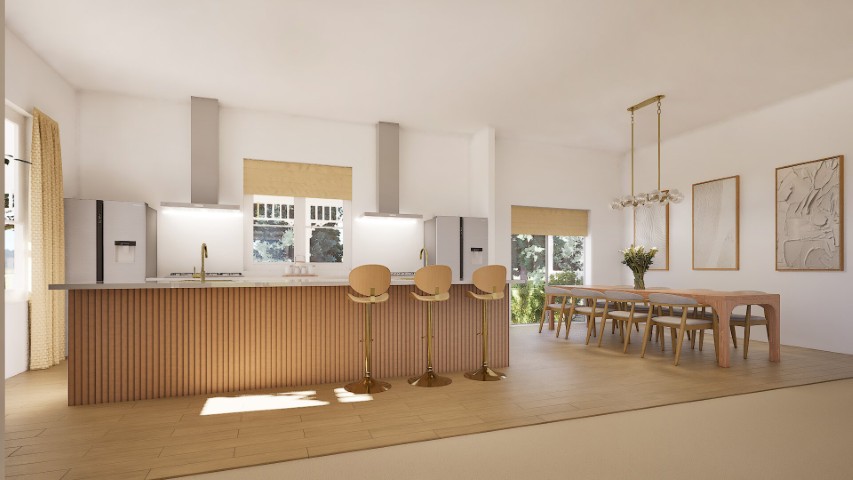
The best kitchen renovations begin by re-planning the room and its surroundings, not by picking cabinetry. Layout and connection decide whether a kitchen works. Finishes only decide how it looks.
Most kitchen design Dunedin searches lead to showrooms offering a design, manufacture, and install package. That suits a straight swap. But it cannot answer the harder questions. Should the wall to the dining room come out? Could the kitchen move to the north side of the house? Those are architectural questions.
Stats NZ’s building consent figures counted 39,087 new homes consented in the year to April 2026. In Dunedin’s established suburbs, though, the more common choice is making the home you already own work better.
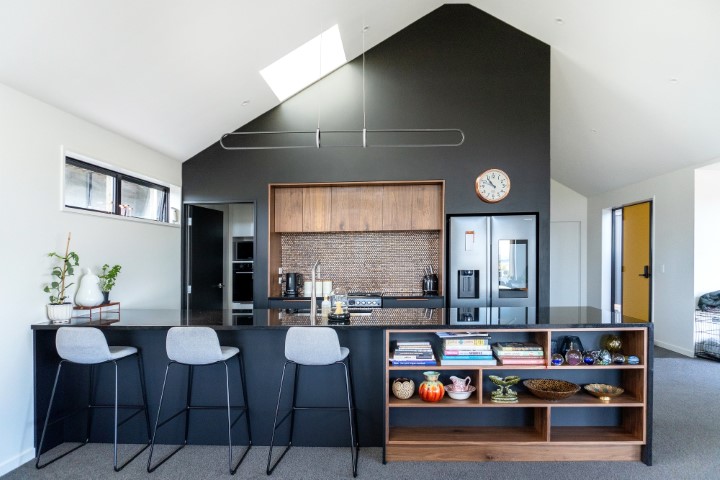
Designing a kitchen for an old villa often starts by undoing decisions made for a very different way of living. Most Dunedin villas were built between the 1880s and early 1900s. At the time, the kitchen was a workspace hidden at the back of the house, usually centred around a coal range.
That history is why so many villa kitchens face south and stay cold for most of the year. The fix is spatial while borrowing light from the north.
Sometimes that means opening the kitchen to the dining room. In other homes, it means relocating the kitchen entirely. The goal is usually to retain the features that give the villa its character while making the spaces work better for modern life. Sash windows and high ceilings can sit comfortably alongside a contemporary island and integrated appliances.
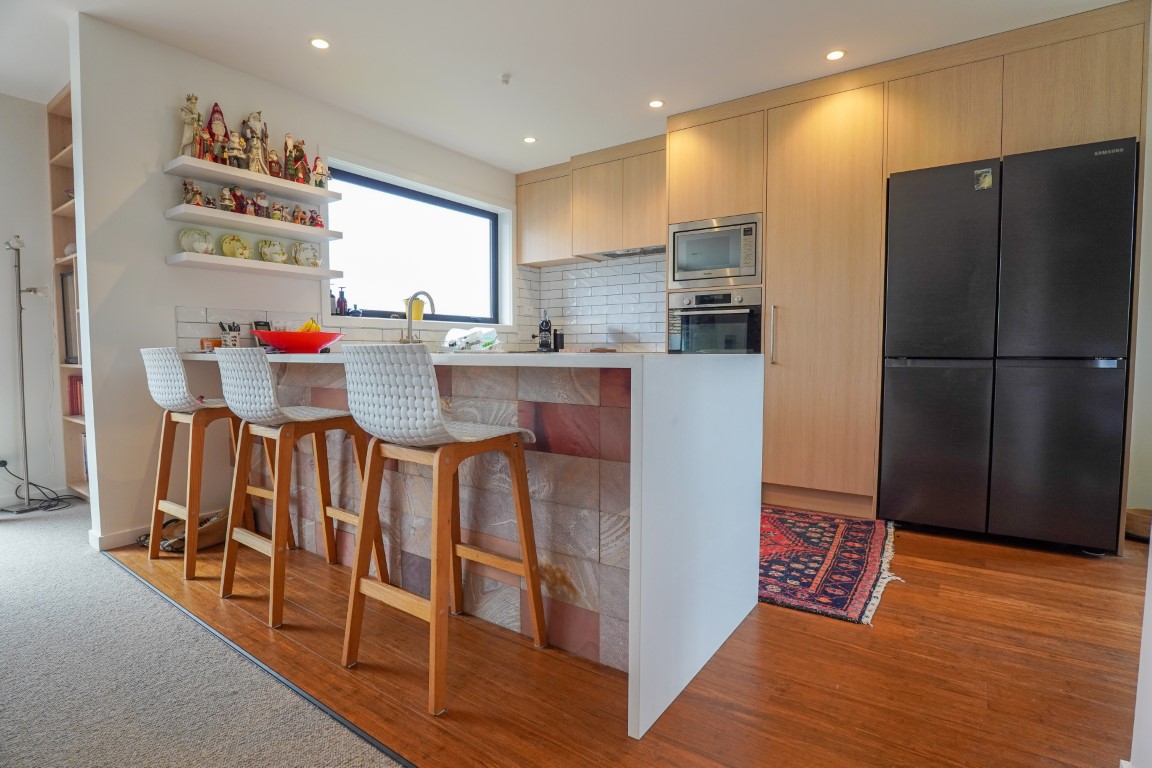
You will usually need building consent when the work is structural or moves plumbing or drainage. A building consent is the council’s formal approval that your plans comply with the New Zealand Building Code.
Replacing cabinetry in the same layout, with the sink staying put, is usually exempt from consent. This low-risk work is listed in Schedule 1 of the Building Act. Take out a load-bearing wall or shift the sink to a new island, and you are in consent territory.
The Ministry of Business, Innovation and Employment publishes guidance on which building work needs consent. Unconsented work that needs approval can attract fines of up to $200,000.
If consent is needed, the team prepares and lodges the application. Any questions from the council come back to the studio, and we handle them for you.
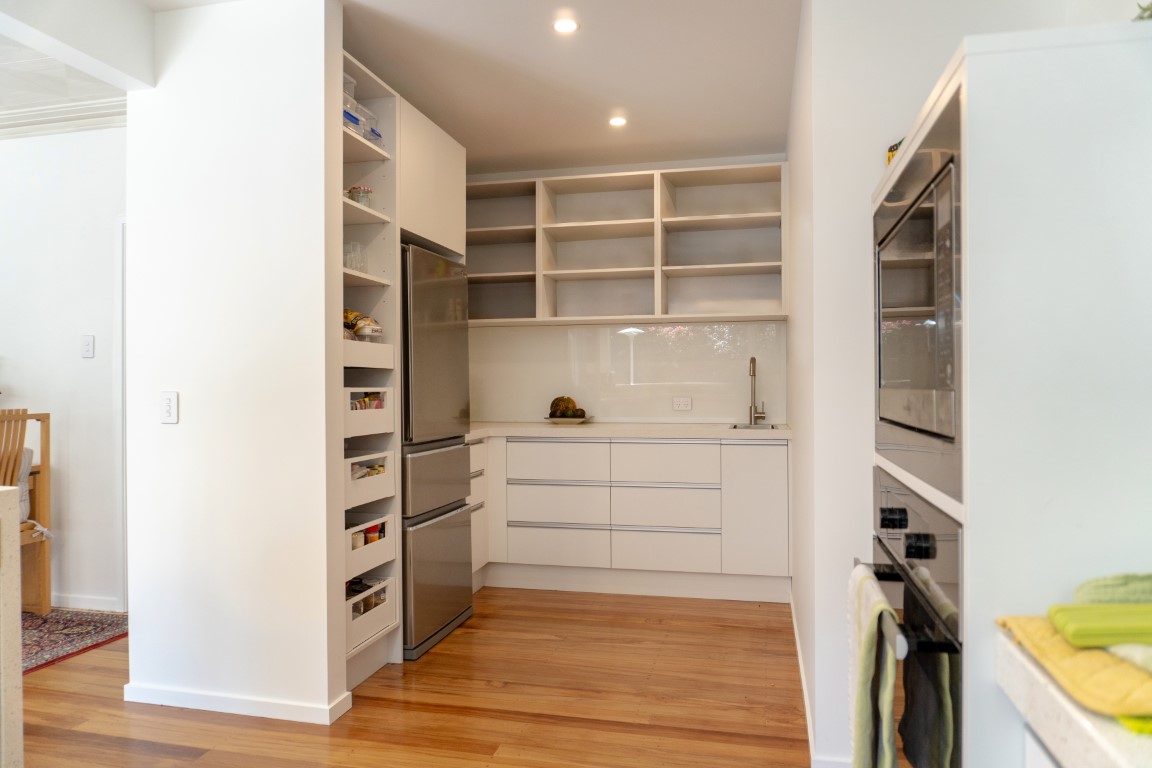
There is no single kitchen renovation cost that fits all. The layout decision drives the budget more than the cabinetry does. A like-for-like refit sits at the lower end. Costs climb when walls move, or when the sink changes position and plumbing follows it.
A project that needs consent also carries council fees and processing time. Applications move through the Dunedin City Council building consent process, while joinery selections, appliances and finishes sit on top of the construction cost.
The most worthwhile investment is usually in the decisions that improve how the home functions day to day.
Not sure whether your kitchen needs consent, or what it might cost? Bring your questions to our free first meeting. No drawings needed, and no obligation either way.
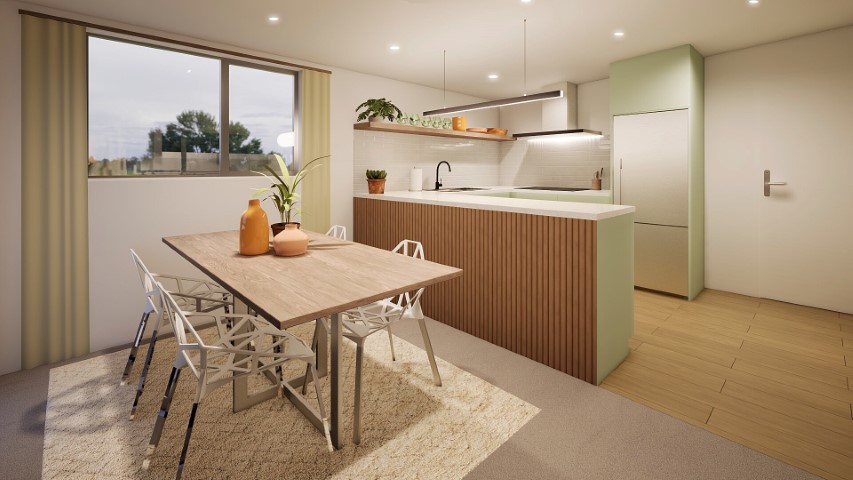
Every EPOCH renovation is modelled in 3D before construction begins.
Most people find it difficult to judge natural light, ceiling heights and room connections from floor plans alone. The walkthrough model allows clients to move through the design and understand how the kitchen will feel before any work begins.
It is the difference between hoping a plan works and being able to experience it before construction starts.

A kitchen renovation moves through the same four stages as every EPOCH project. Each stage ends with a decision that is yours to make.
| Stage | What happens | What you get |
|---|---|---|
| Preliminary | The team looks at the house and your brief. | A clear scope and fee proposal. |
| Concept Design | Layouts are tested until one earns your approval, with no time constraint. | A plan you can picture living in. |
| Developed Design | Materials and services are finalised. | Decisions a builder can price. |
| Detailed Design and Documentation | Consent-ready drawings are completed. | Plans the council can approve. |
EPOCH holds Licensed Building Practitioner Design 2 accreditation, the licence class covering restricted design work on homes. The studio is also a professional member of Architectural Designers New Zealand.
A kitchen remodelling hits the same pinch points: old framing where you wanted an opening, and pipes or wiring hiding behind century-old walls. A fully documented design means fewer mid-build surprises, because the tricky parts get solved on paper first. The four-stage architectural process page explains each in plain language.
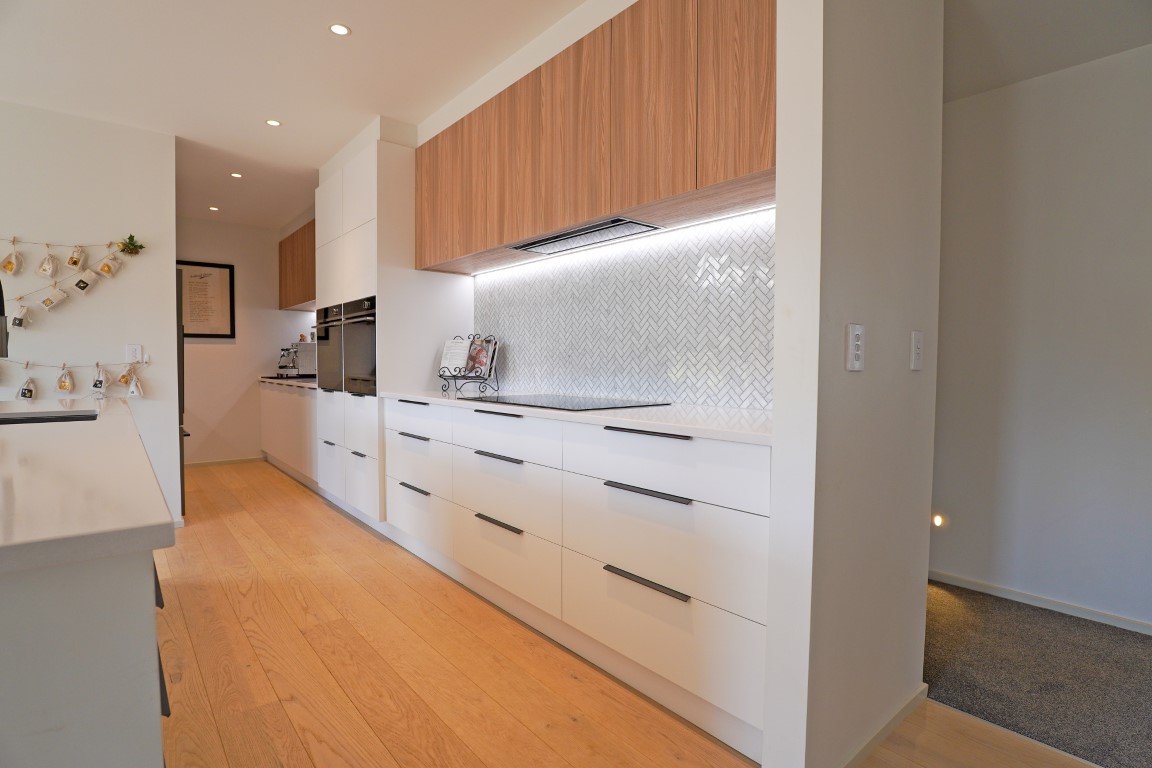
Most kitchen projects in older Dunedin homes raise a few more challenges. But EPOCH creates designs that hurdle these challenges – from single rooms to whole-home renovations and extensions.
A wall removed for the kitchen may reshape the dining and living rooms beside it. A cold kitchen usually means a cold house, one that is single-glazed and under-insulated.
The renovation is the moment to fix the building, not just the room. If solutions are required for more floor areas, you can have a glimpse of how this is done with the studio’s guide to house extension design. It covers how added rooms connect to an existing home.
It depends on how much moves. Keeping the existing layout keeps costs down. A re-planned kitchen with structural work or relocated services costs much more. Appliance and benchtop choices swing the total cost further. The studio estimates each project once the scope is clear.
Only if the work is structural or moves plumbing or drainage. New cabinetry in the same layout usually does not need consent, as long as the sink stays in the same position. Schedule 1 of the Building Act covers this kind of low-risk work. The studio confirms the position during design.
Design runs at your pace through the four stages, and there is no time constraint on approving a concept. Once a consent application is lodged, council processing and builder availability set the construction start date.
Both options are available. EPOCH designs the renovation and supports you through pricing and construction. If you would rather have one team carry the project under a fixed-price contract, the studio’s design and build pathway through Your Way Home covers that.
If dinner still gets cooked in the coldest room of the house, come and talk to us. The first meeting is free, and you are not signing up to anything. Visit us at 31e Stafford Street, Dunedin, call (03) 455 1505, or send us a note.
Bring the frustrations and the half-formed ideas. They are exactly the right place to start.

