

You have the section. Maybe it is a steep block in Maori Hill with a glimpse of the harbour, or a flat site in Mosgiel with room to spread out.
Eventually, a friend asks you whether you intend to build your house on a single level or two, leaving you with the impression that the answer to the question is just a matter of taste or preference. However, on most Dunedin sections, this isn’t the case.
The decision between a single storey vs. two storey NZ residents are often unsure about comes down to the shape of your land. The land itself and how you wish to live on it basically determine what you can and can’t do with it.
Quick Summary
A single-storey home may require a flatter ground, but it has the advantage of having every room accessible on a single level. A two-storey room, in contrast, fits the same floor area with a smaller footprint and better views, usually at the cost of additional structure and having to climb stairs.
Neither option is actually less expensive than the other. Stacking the same floor area may roughly halve the roof and foundation area. But those foundations carry more load because of the stairs and upper floor framing.
In Dunedin, the slope of the land and the height rules set by the District Plan are considered first before any other personal considerations. Seeing how your section fares in comparison to these can provide you with better answers and solutions.
Single Storey vs Two Storey NZ: The Core Trade-Offs
The main considerations between these options are land versus ease. For example, a single-storey home lays out every room on a single level. It keeps movement and access pretty straightforward, but takes up more space of your section. It’s better for open-plan living, where the kitchen and living spaces run into each other and open straight onto the garden.
A two-storey home, on the other hand, means space is further optimised because you have rooms stacked on each other. It may free additional ground for a small garden, but it means you will need to install stairs. Other preferences, such as how the home connects to the garden and how it handles views and noise, are decided upon by these considerations.
Here they are side by side.
| Factor | Single storey | Two storey |
|---|---|---|
| Footprint | More flat ground for the same floor area | Roughly half the ground footprint |
| Daily living | Open plan living with outdoor living off most rooms | Living and entertaining areas downstairs, bedrooms on the upper floor |
| Access | No stairs to climb | Daily stairs, unless a bedroom and bathroom sit downstairs |
| Outlook | Views from ground level only | Upper rooms can clear fences and neighbouring roofs |
Access deserves more weight in these kinds of decisions. Stats NZ’s 2023 Household Disability Survey found that about 1 in 6 homes, or roughly 17 percent of people in New Zealand households, live with a disability. Having a single level is necessary by default for these households.
How Your Dunedin Section Makes the First Call
Your section is perhaps the single most important factor to be considered before anyone draws a floor plan.
Think about a 200 m² family home on a 500 m² section in the General Residential 1 zone, which covers most of Dunedin’s middle and outer suburbs. Built on one level, the house covers 40 percent of the land. This is already the maximum building coverage the 2GP allows in that zone. Adding a separate garage would then need a resource consent. Stacked over two floors, the footprint drops to about 100 m², leaving room for a garage and an outdoor area to the southerly.
Orientation towards the winter sun matters as well. Dunedin’s low winter sun can miss a ground floor living room on a tight site while an upstairs one catches it. On a broad, flat section around Mosgiel, that problem eases, and a single-level home can usually catch sun in its main rooms.
That is why Epoch Architecture’s nine-step design process begins with Preliminary Investigation & Site Assessment. The team reads the site contours (the rise and fall of the land) and orientation first, and the storey count follows.
Building a Two-Storey on a Sloping Section
Two storeys often work better than one on a sloping section. The house can be designed in such a way that it steps with the land instead of going against it.
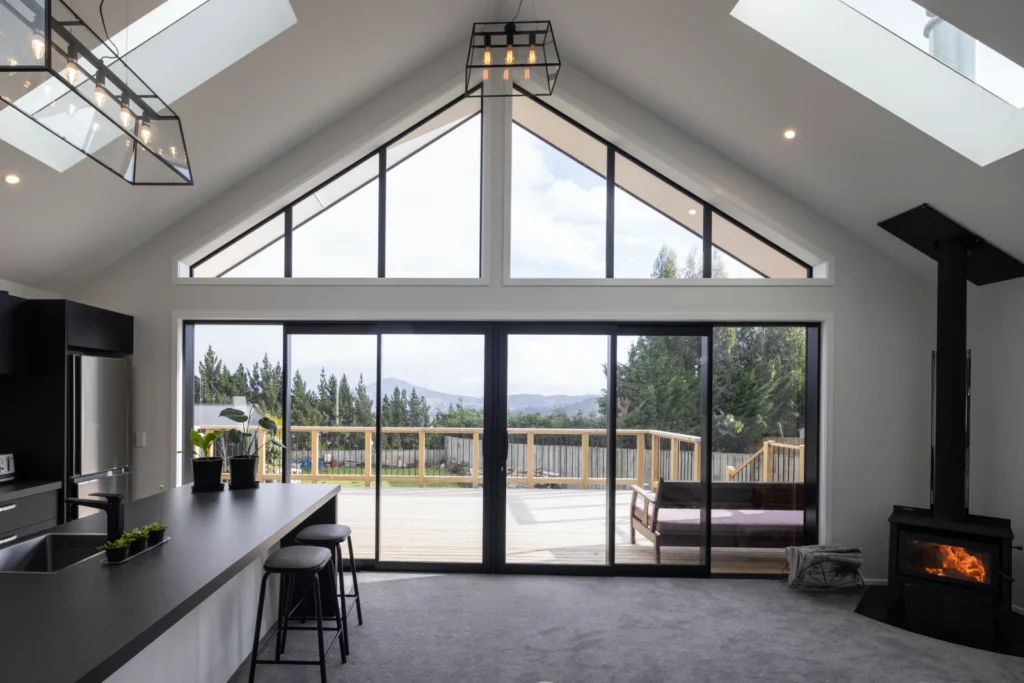
Forcing a single level onto a steep Dunedin site usually means a large cut platform or tall retaining walls. A two-storey or split-level design can tuck the lower floor into the slope, so each floor meets ground level at a different point, and lift living areas toward the view. The Birdcage, a bespoke new home set among mature native bush in Dunedin, shows a related idea on a compact footprint. Its living areas sit up high to catch light through large glazing and skylights, and existing trees on the site were kept wherever possible.
Foundations still carry most of the risk. MBIE treats foundations and subfloor framing as primary structure, which makes them restricted building work that Licensed Building Practitioners (LBPs) must design and carry out. Steep sites often bring a geotechnical engineer and a structural engineer into that design. For building consent (the council’s approval that your plans meet the Building Code), see the guide to consent on a sloping section.
The Height to Boundary Dunedin Residents Need to Consider
Most Dunedin residential sites allow a two-storey home within the height limit, but the height in relation to boundary rule often shapes the upper floor.
Dunedin’s District Plan (the 2GP) sets a maximum height plus a sloping plane that rises from your side and rear boundaries, so new homes don’t overshadow the neighbours. Dunedin City Council’s 2GP guidance on residential height rules and the 2GP residential zone rules set out how this works in the two main residential zones.
Which zone your section falls into depends on where it is, not on its size or shape. The 2GP describes the two zones like this:
- General Residential 1 covers most of the middle and outer suburbs of Dunedin and Mosgiel, and is often applied to new greenfield land on the city’s edges. Expect mainly stand-alone homes and duplexes there, on sites generally between 400 m² and 800 m².
- General Residential 2 covers large parts of the main urban area of Dunedin and Mosgiel with good access to services and public transport. Medium-density housing is allowed, such as terraces and low-rise apartments, typically up to two storeys.
You can confirm your section’s category or zone via the council’s 2GP online planning maps or in a Land Information Memorandum (LIM).
| Zone | Maximum height | Height in relation to boundary plane |
|---|---|---|
| General Residential 1 | 9 m | 45 degrees from 2.5 m above ground at the boundary, or 55 degrees on parts of a site under 16 m wide, or sloping at 6 degrees or more where the boundary sits lower than the building platform |
| General Residential 2 | 9 m | 55 degrees, starting 3 m above ground at the boundary |
The Single Storey vs Two Storey Cost NZ Debate
Neither option is reliably cheaper. A second storey saves money in some places and spends it in others.
For the same 200 m² home:
- Single-storey: about 200 m² of foundation and roof, but no stair or upper-floor framing.
- Two-storey: about 100 m² of foundation and roof, though those foundations are sized to carry the upper floor. Upper floor joists and a stair that takes floor area on both levels offset that saving. Scaffolding goes higher, and engineering often increases.
Flat ground can bring the totals close together. Steep sites change that, because foundations and retaining dominate the budget. For current square metre rates, see the guide to what it costs to build a house in NZ.
Choosing the Right Option for Your Brief and Your Site
The surest way to choose is to test both options against your section and brief before committing.
Search “two storey house NZ” and you mostly find plan books of house plans with fixed layouts, where the home design comes first and your land second. A bespoke new home starts the other way round, with a house designed around your section and brief. With no house style, the studio can put two architectural designs side by side at Initial Concept Design, one single-level and one two-storey.
A developed Concept Design then refines the one you prefer. 3D visualisation and virtual walkthroughs let you stand in an upstairs living room before anything is fixed, and nothing moves to Approved Concept until you are ready.
Each LBP who designs a new home must provide a Certificate of Design Work for restricted building work. The team holds LBP Design 2 accreditation, the licence level for medium-complexity residential design. Prefer a fixed price and a pre-designed plan? Sister company Your Way Home offers design and build with SB2 Build.

Frequently Asked Questions
What are the disadvantages of a single storey house?
A single storey house needs more flat land for the same floor area. If your section is on sloping land, this means that your options may be quite limited: less garden, more earthworks, and ground floor windows with not-so-ideal views.
What are the disadvantages of a two-storey house?
Stairs are the main drawback of a two-storey (or double-storey) house. They take floor area on both levels and can be hard for young children or older family members. Upper floors also add structure, and heating needs planning because warm air rises.
How high is a two-storey house?
Most two-storey houses reach the roof ridge, depending on ceiling heights and roof pitch. Dunedin’s main residential zones allow 9 m, so a standard two-storey fits, though the height in relation to the boundary plane may trim the upper floor.
What is a house built on a slope called?
It is often called a split-level home, with floors stepping down the site in half levels. On very steep land, you may hear the term pole house, where the home stands on tall timber poles instead of a cut platform.
Is it cheaper to build a single-storey or two-storey house in NZ?
Neither of them, actually. A two-storey may need roughly half the space for foundation and roofing, but expect its foundations to carry more load. A single-storey doesn’t need stairs, obviously, or upper-floor framing. Your site and how the house is finished determine the differences in costing.
Let’s Talk Through These Options for Your Section
Single-storey or two is rarely a matter of taste. It usually comes down to what your section will take: the slope, the height to boundary rules, where the sun lands, and what you want to see out the window.
Epoch Architecture can work through both options for your site and show you what each one looks like before you commit to either.
There is no time pressure on any decision. Reach out for your first free meeting, or call (03) 455 1505 or pop in to 31e Stafford Street.
References
Dunedin City Council. (2021, August 31). LIMS. https://www.dunedin.govt.nz/home-and-property/lims-pims
Dunedin City Council. (2024). Second generation district plan (2GP): Section 15, residential zones [PDF, printed 30 October 2024]. https://www.dunedin.govt.nz/__data/assets/pdf_file/0017/1121246/D.-Management-Zones.pdf
Dunedin City Council. (2025, November 11). Frequently asked questions about Variation 2. https://www.dunedin.govt.nz/council/district-plan/2nd-generation-district-plan/plan-change-dis-2021-1-variation-2/frequently-asked-questions
Dunedin City Council. (2026, June 17). View the 2GP maps. https://www.dunedin.govt.nz/council/district-plan/2nd-generation-district-plan/view-the-2gp-maps
Ministry of Business, Innovation and Employment. (2026, January 15). Restricted building work (RBW). Building Performance. https://www.building.govt.nz/projects-and-consents/planning-a-successful-build/scope-and-design/choosing-the-right-people-for-your-type-of-building-work/use-licensed-professionals-for-restricted-building-work/restricted-building-work
Stats NZ. (2025, February 27). 1 in 6 New Zealanders are disabled. https://www.stats.govt.nz/news/1-in-6-new-zealanders-are-disabled/

