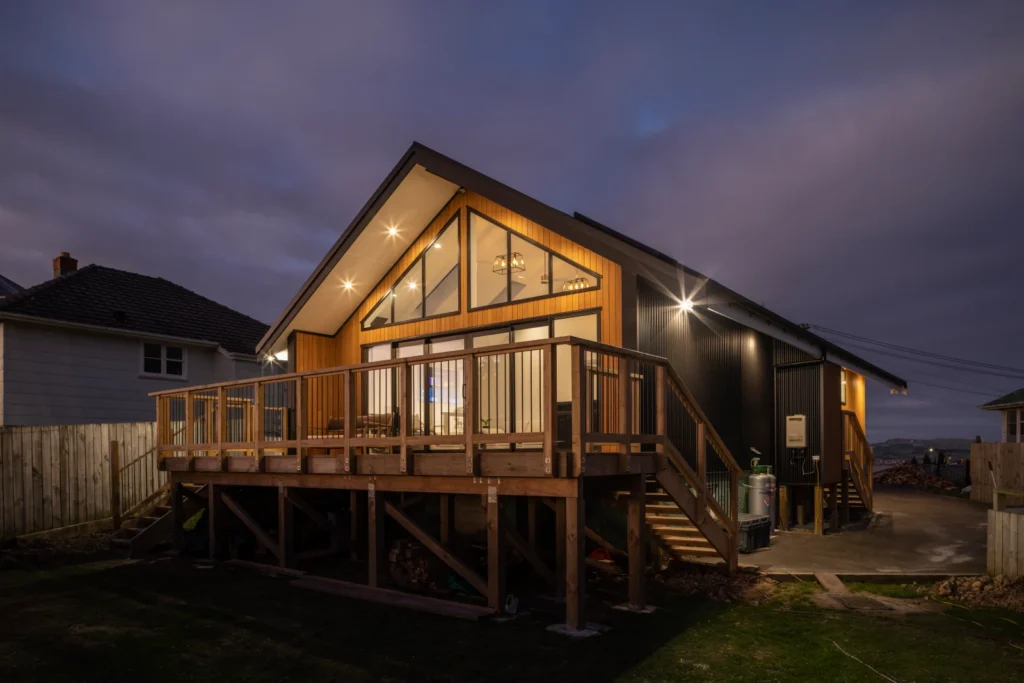
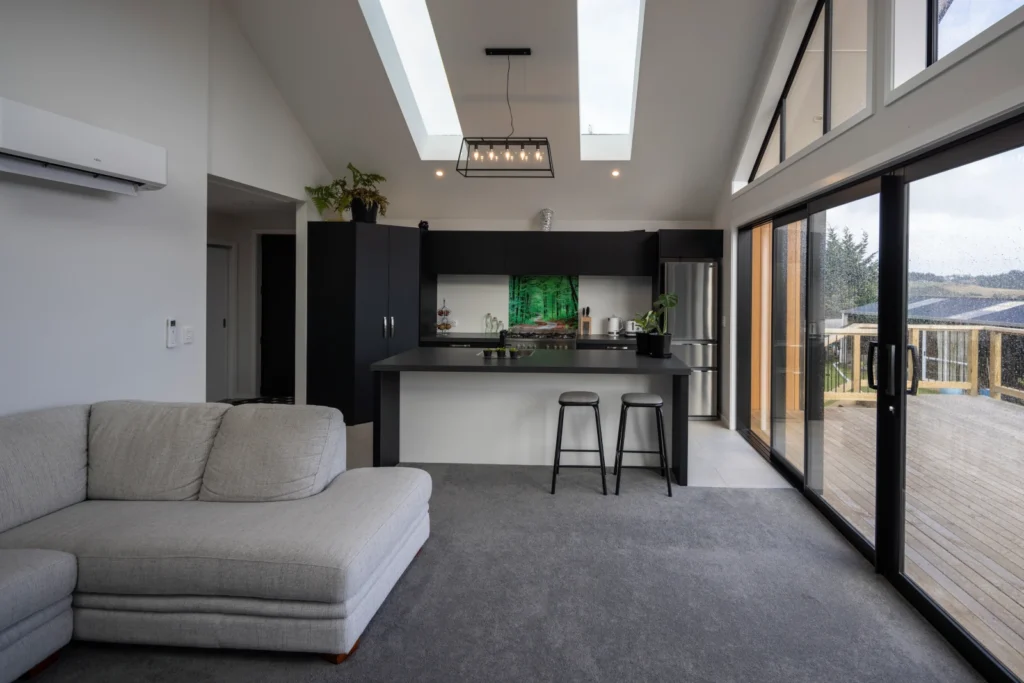
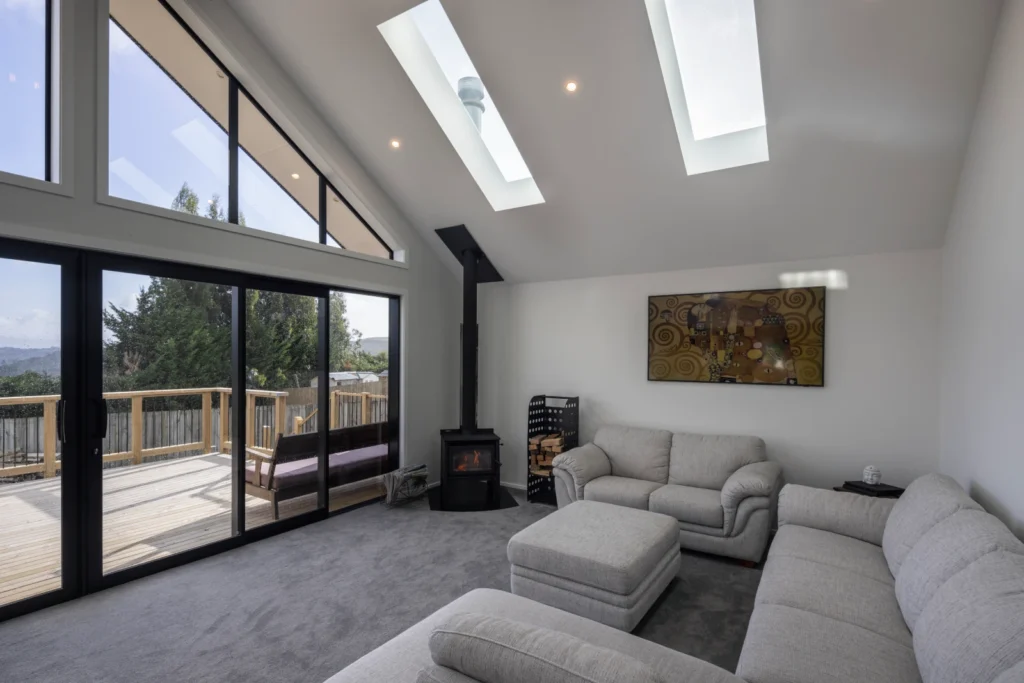
The brief was to breathe new life into an ageing state house, demonstrating the value of a considered design-and-build approach. The project involved reconfiguring the internal layout, improving thermal performance through insulation and double glazing, and creating a home that better responded to both the site and the owners’ lifestyle while retaining its original character.
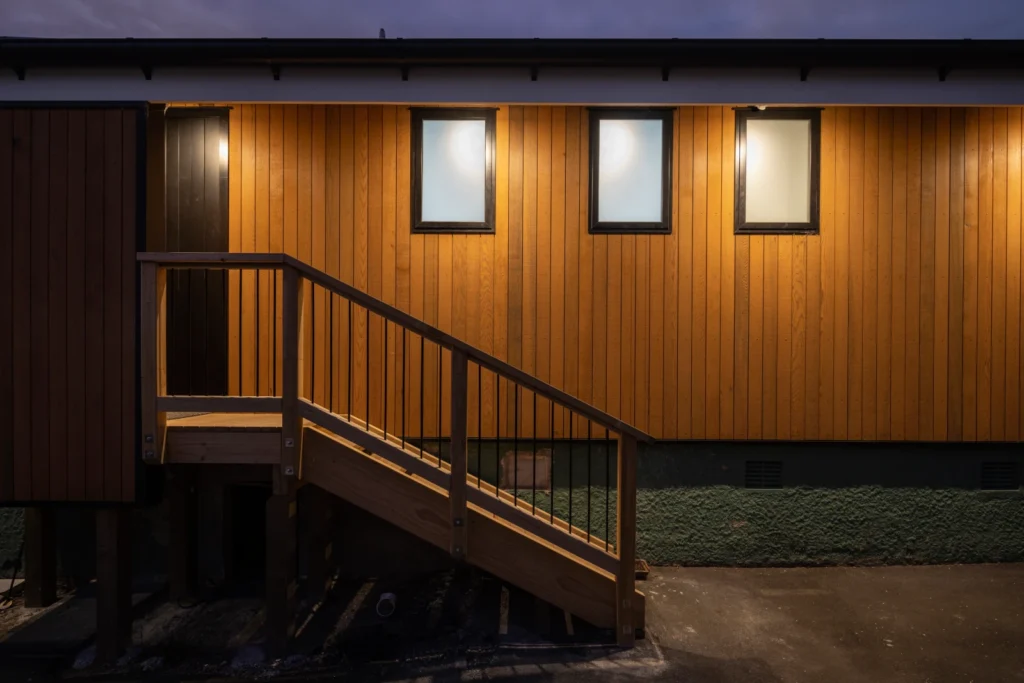
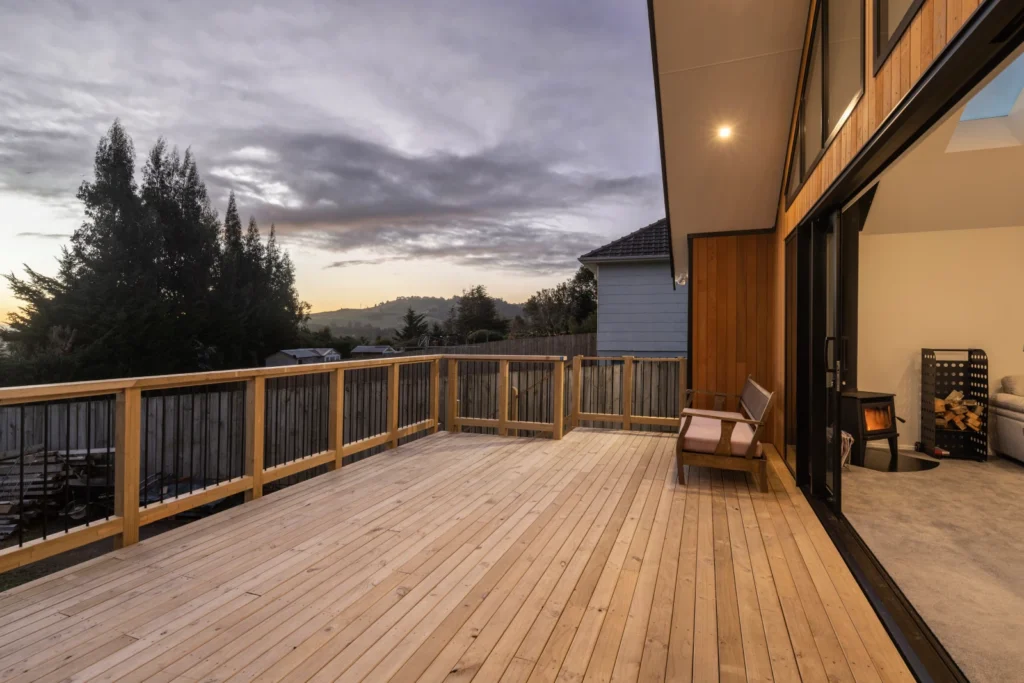
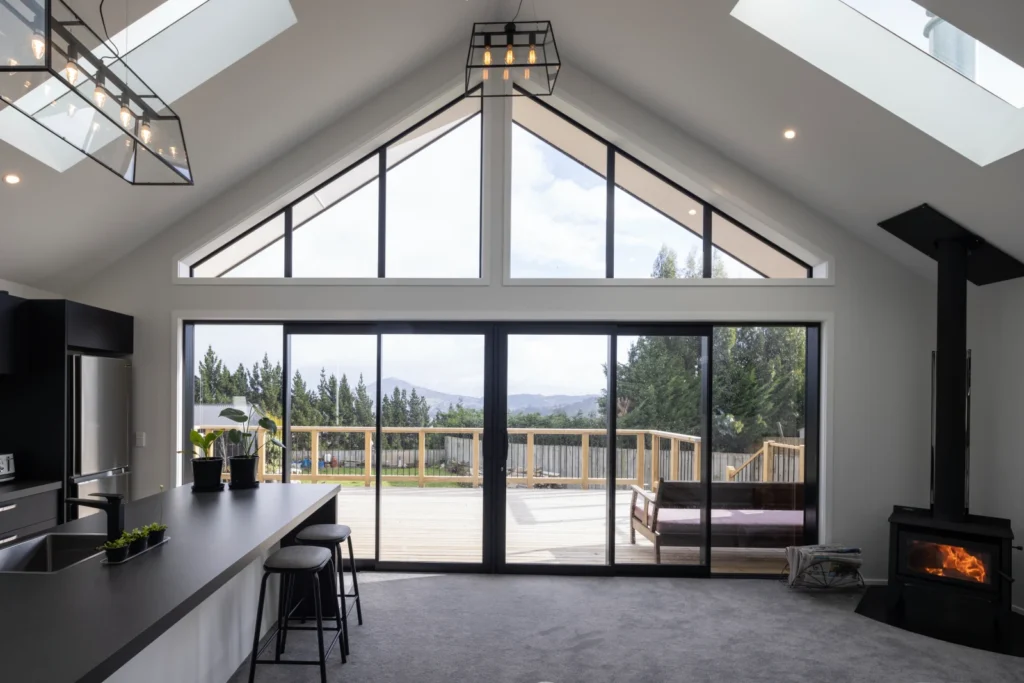
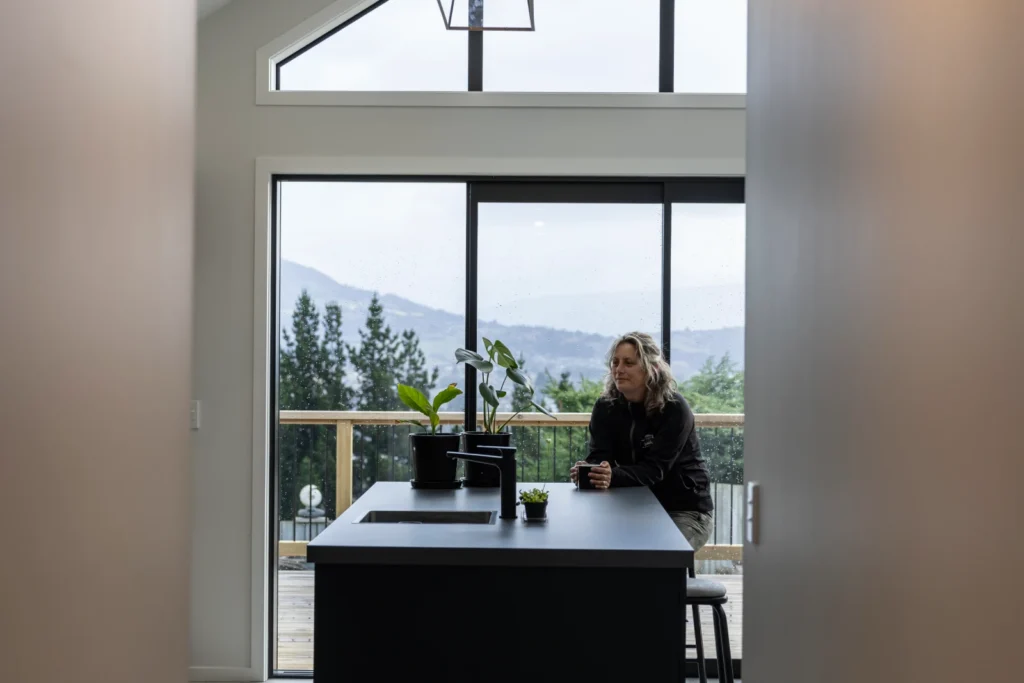
Our response was to relocate the living and kitchen spaces to the western side of the home, maximising afternoon sun and capturing views towards Saddle Hill. Working largely within the existing footprint, we introduced a new deck to strengthen the connection between indoor and outdoor living. Having lived in the home for over 20 years, the owners brought invaluable insight into how the site functioned throughout the seasons. The internal layout was thoughtfully reconfigured, while the original covered porch and foundation system were retained as a respectful nod to the home’s history.
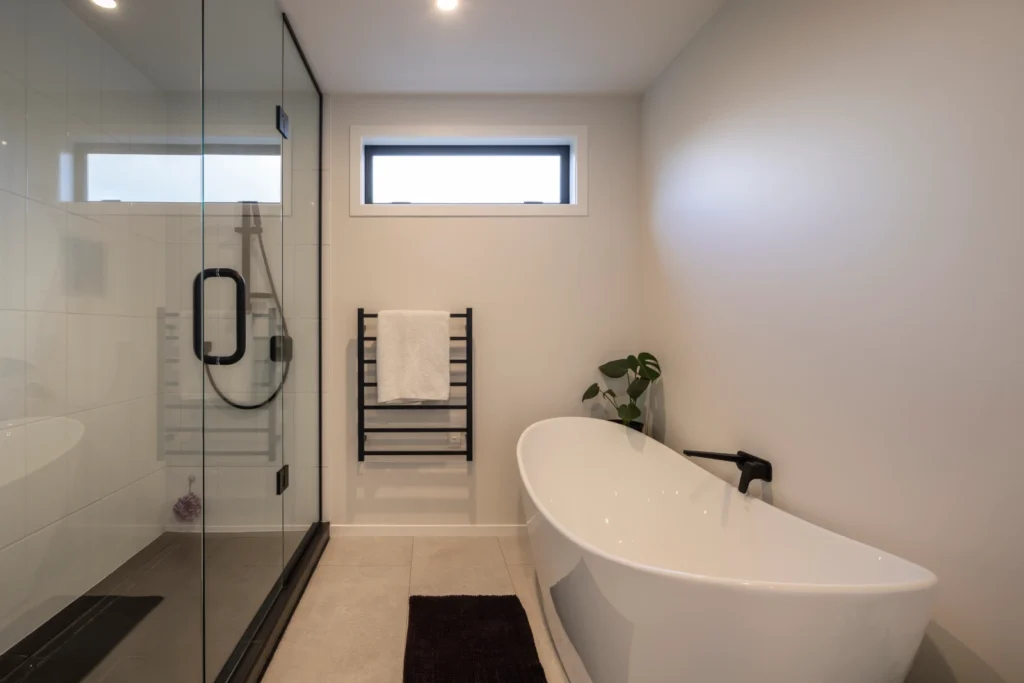
The kitchen and dining area became the heart of the home, enhanced by a cathedral ceiling and multiple skylights that flood the space with natural light. Connected to the entrance via a central lobby, these living spaces create a warm and welcoming hub for everyday life, with the bedrooms and bathroom positioned separately to provide privacy and a clear sense of retreat.