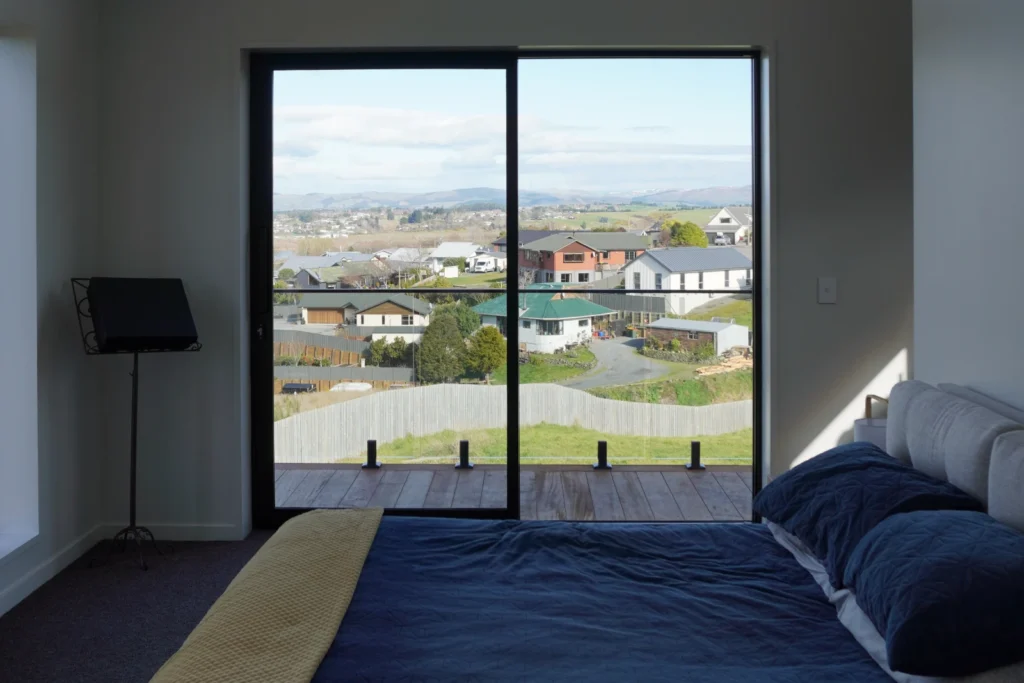
Perched within Plantation Heights, The Urban Ranch is a contemporary family home that embraces the unique opportunities presented by its sloping, triangular site. Developed through an integrated design-and-build approach, the home has been carefully positioned to maximise sweeping views across the neighbouring nature reserve and surrounding township while creating a strong connection to its landscape.
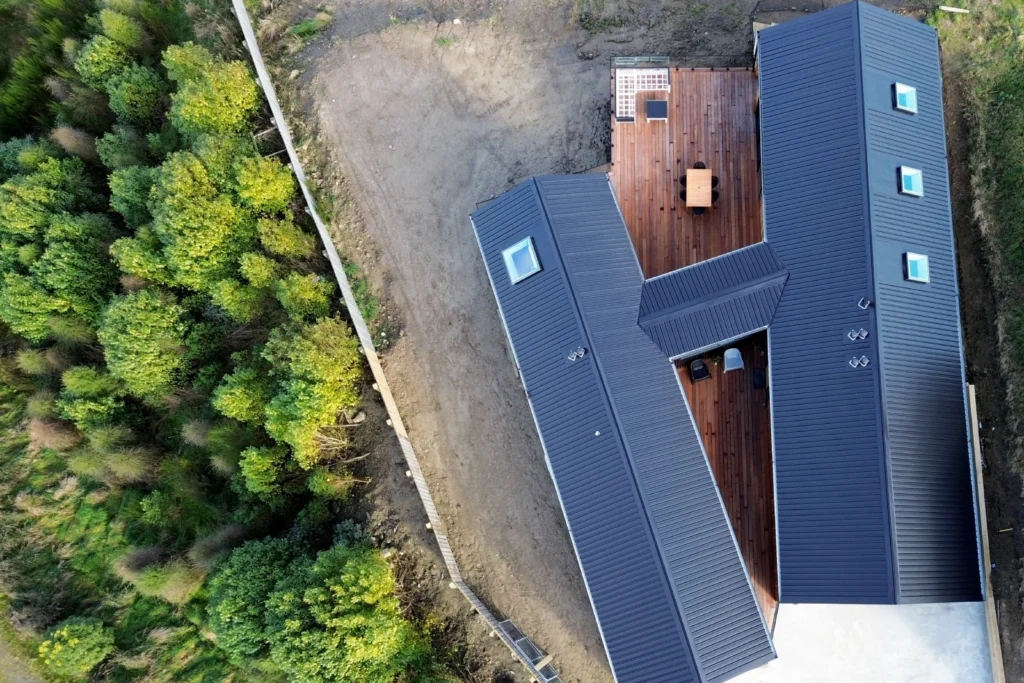
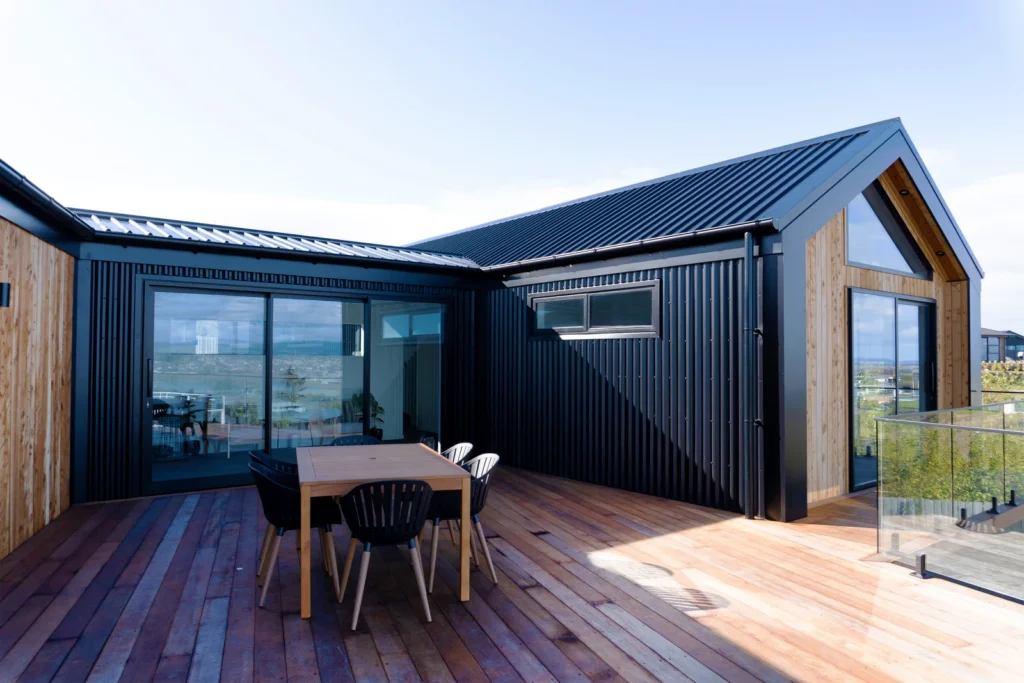
The home’s distinctive H-shaped floor plan responds intelligently to the site, creating sheltered outdoor spaces and establishing a natural separation between shared living areas and private family zones. Strong gable forms, bold wing walls, and a striking combination of Macrocarpa timber and black metal cladding give the exterior a confident architectural presence while remaining grounded within its natural surroundings.
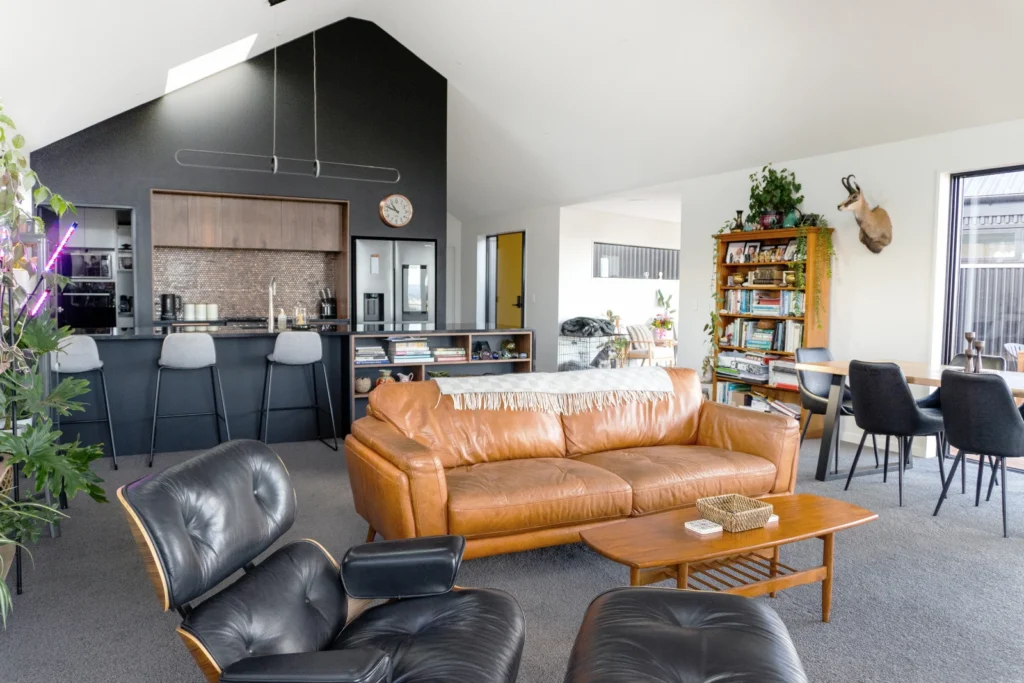
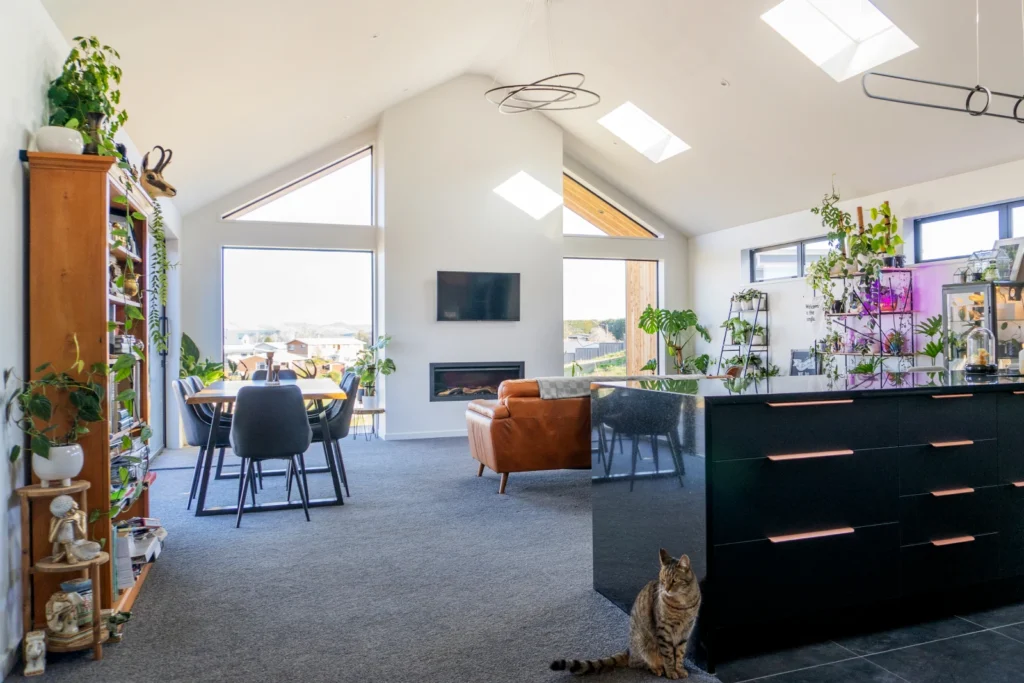
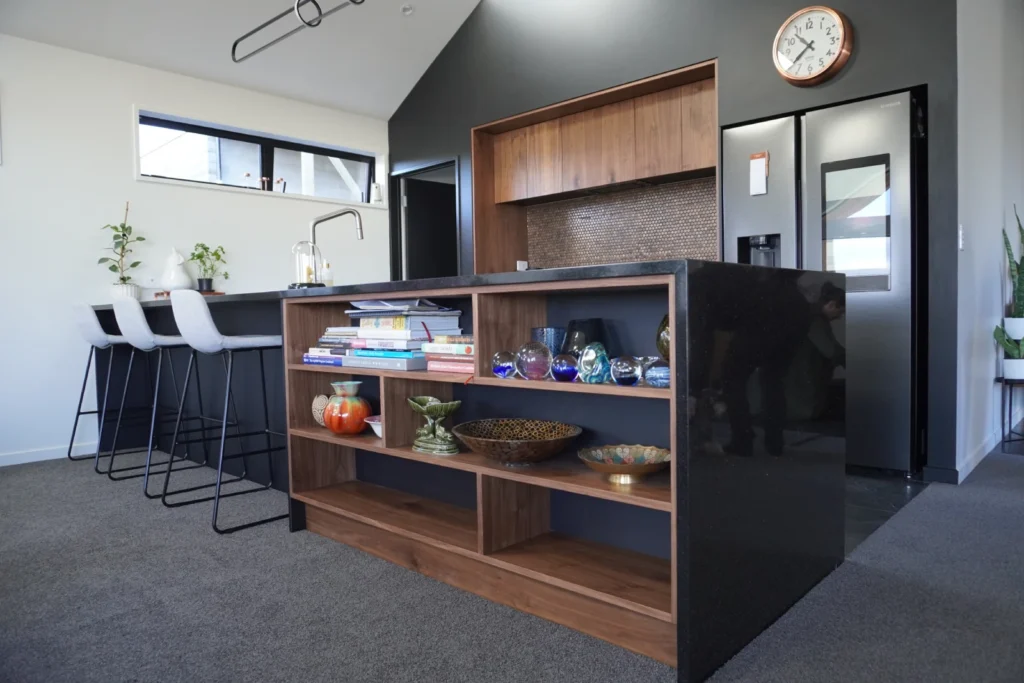
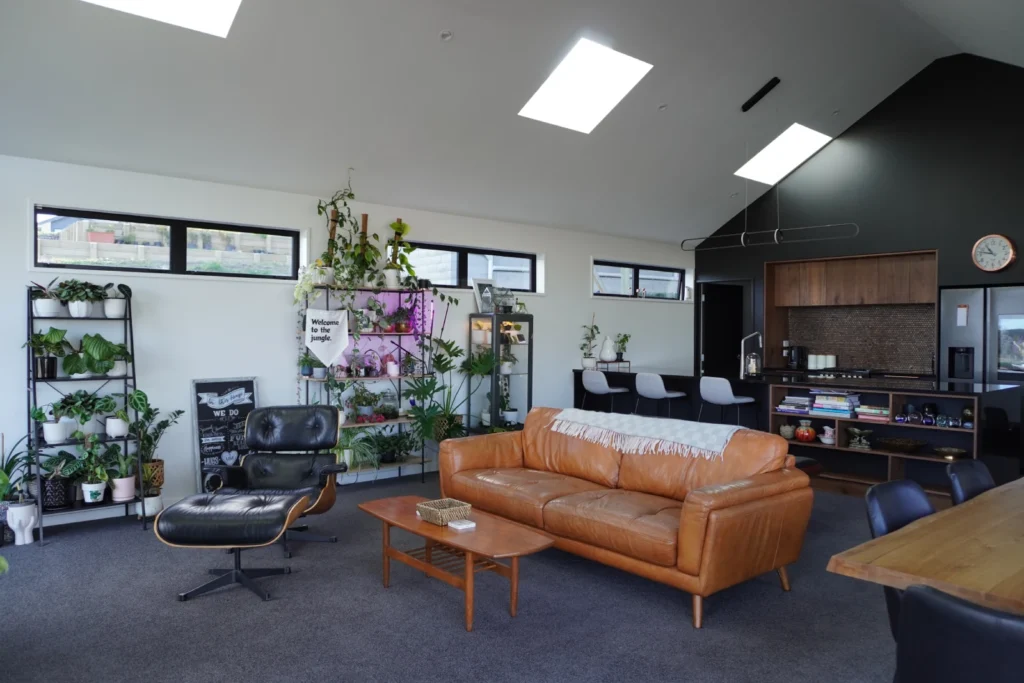
Inside, soaring cathedral ceilings, strategically positioned skylights, and expansive glazing fill the home with natural light, creating bright, welcoming interiors that feel open and connected. Every space has been designed to enhance the experience of everyday living, balancing generous communal areas with moments of privacy and retreat.
The Urban Ranch is a home where architecture and landscape work in harmony, demonstrating how a challenging site can inspire a design that is both visually distinctive and highly functional. The result is a warm, contemporary family home that celebrates its setting while providing spaces designed to be enjoyed for generations to come.