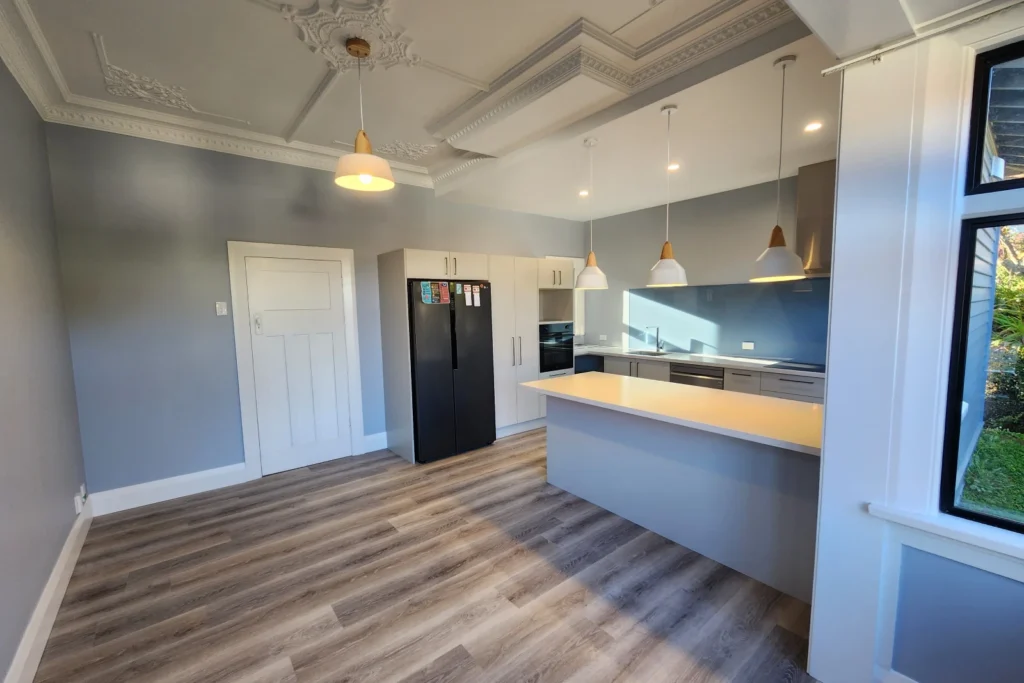
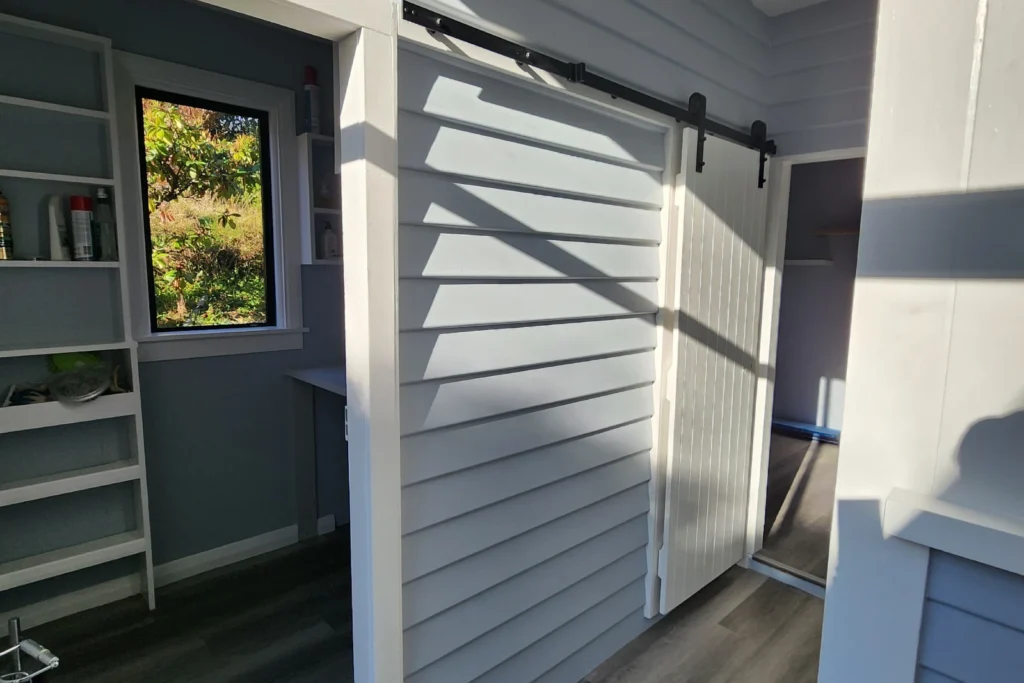
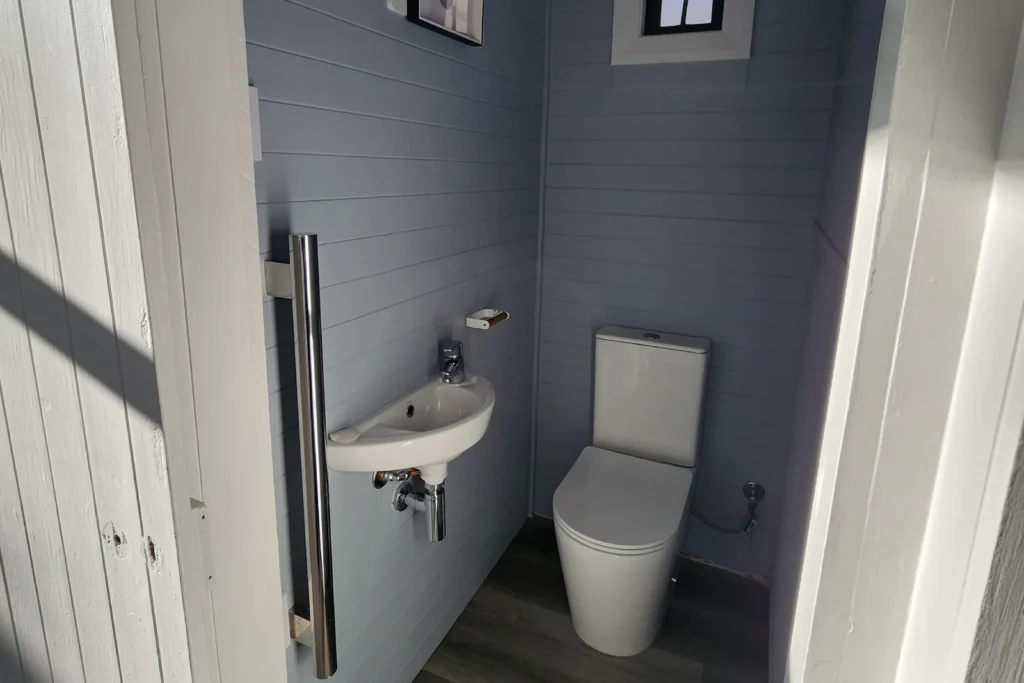
Working within the existing footprint, this renovation carefully balanced modern functionality with the architectural integrity of the original home. A new bathroom layout was developed to improve everyday practicality, while the removal of the existing chimney allowed the kitchen and dining areas to be reconfigured into a more open, connected space. Structural alterations, including new roof framing where the chimney once stood, ensured these changes were seamlessly integrated into the home.
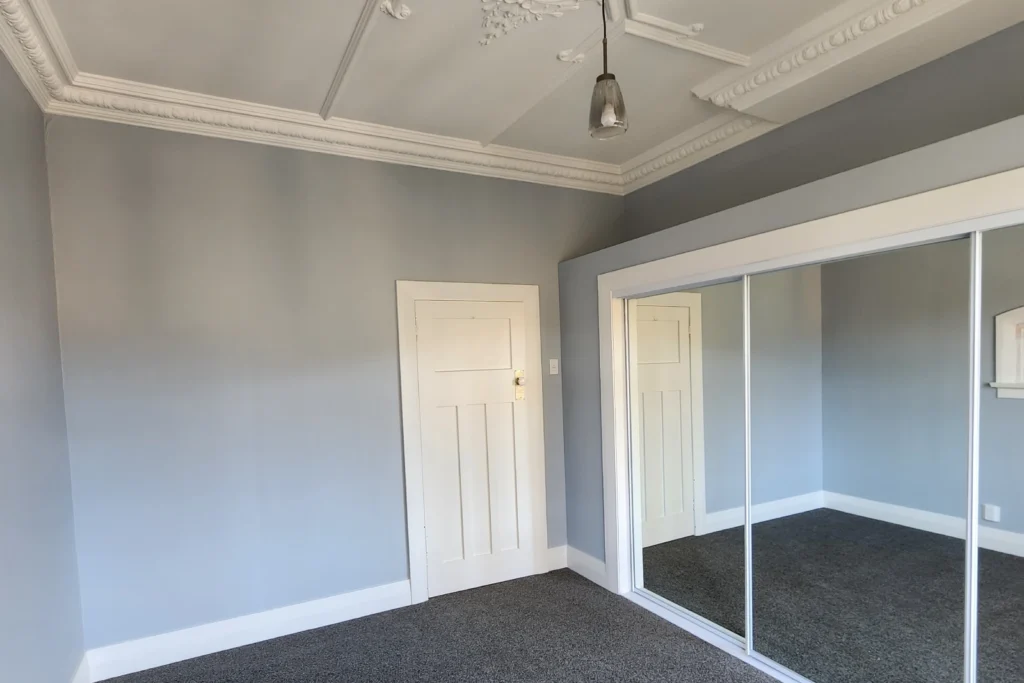
Throughout the renovation, significant attention was given to retaining and celebrating the home’s original character. Ornate pressed-metal ceilings, decorative mouldings, generous proportions and traditional detailing were preserved, creating a striking contrast with the clean lines of the new kitchen and contemporary finishes. The result is a home that feels brighter, more functional and better suited to modern family living, while remaining unmistakably true to its heritage.
Beyond the interiors, the project also included the design of new off-street parking, retaining walls and associated drainage, together with the resource consent and building consent documentation required to deliver these improvements. These upgrades enhance the practicality of the property without compromising its established streetscape.
By thoughtfully blending old and new, this renovation demonstrates how careful planning and considered design can breathe new life into a character home—preserving its history while ensuring it continues to serve its owners for many years to come.