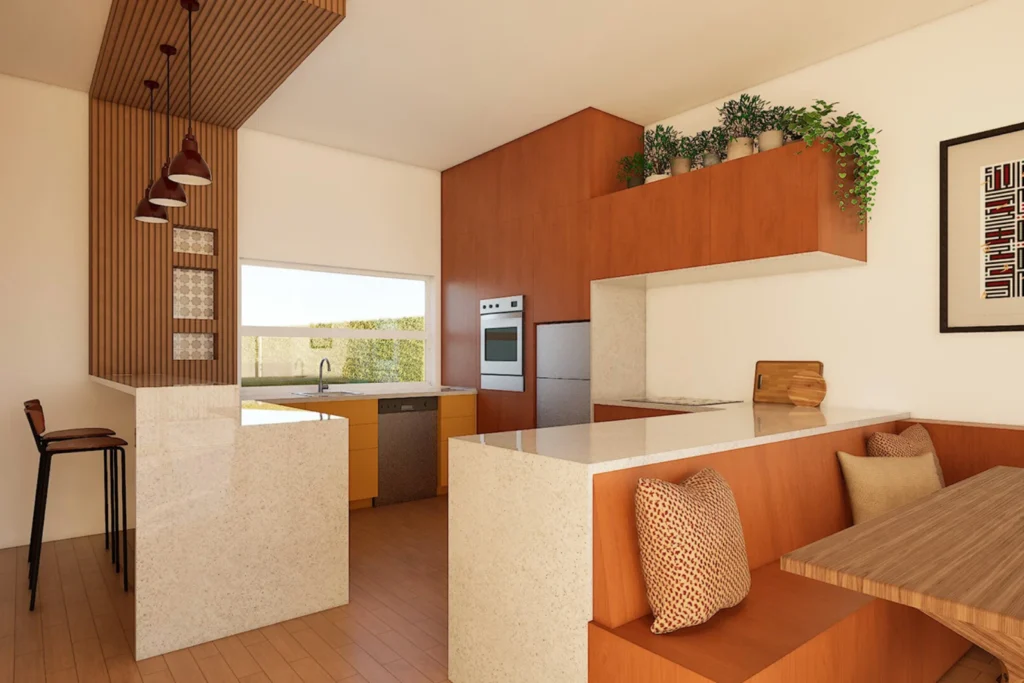
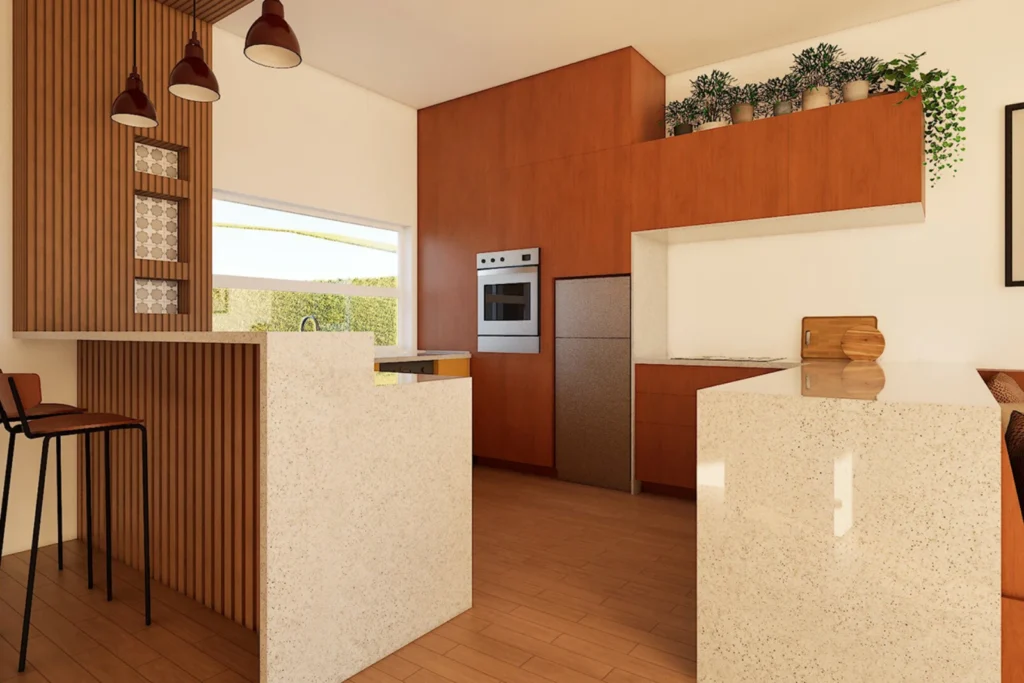
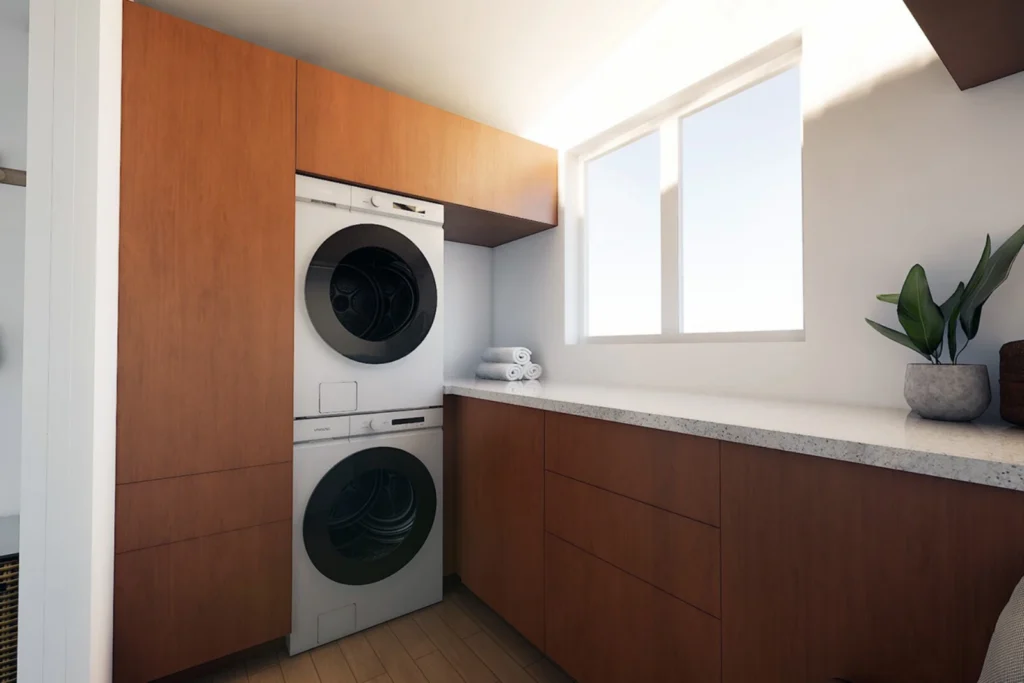
This renovation reworks the home around a more connected and purposeful way of living. Internal walls are removed to create an open kitchen, dining and living area, allowing the main spaces to feel brighter, more generous and better suited to everyday use.
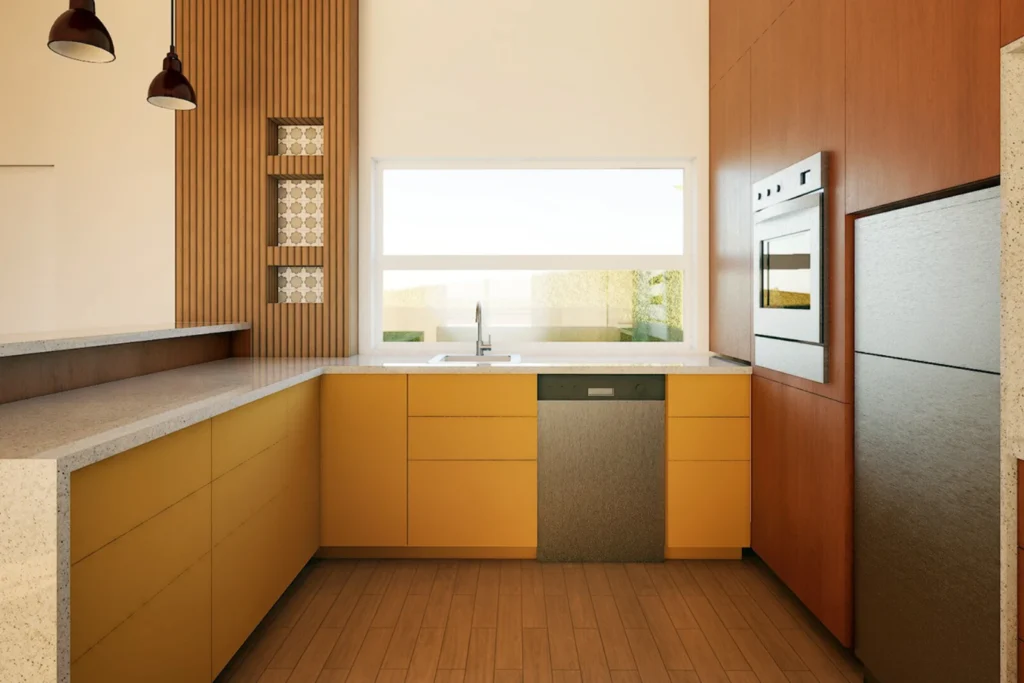
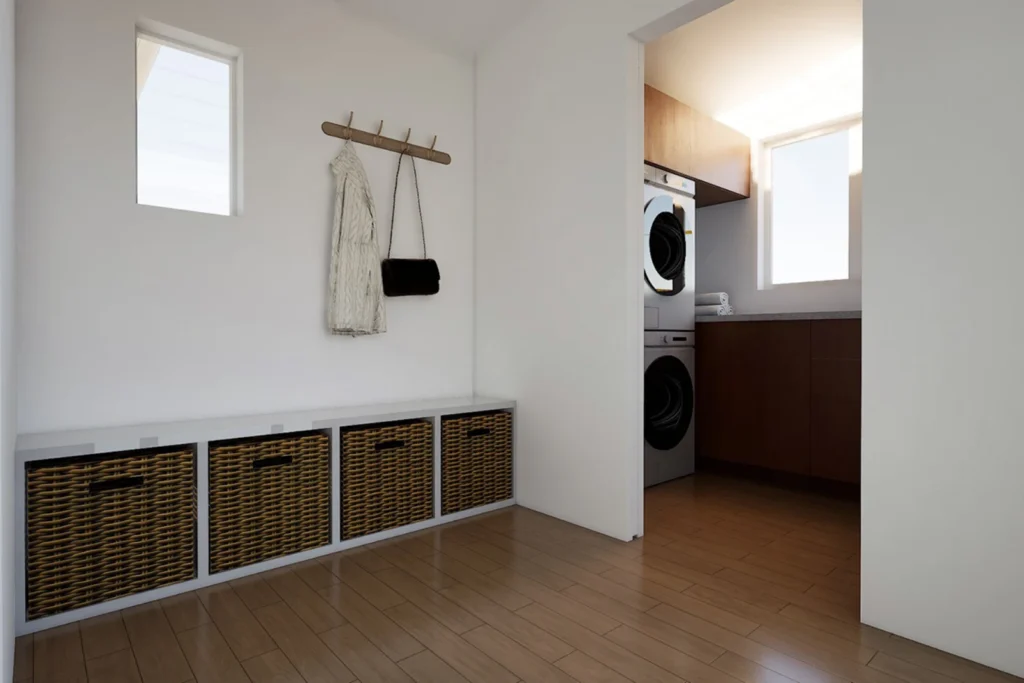
Warm timber cabinetry, integrated seating and carefully positioned joinery give the new interior a strong sense of cohesion. The kitchen becomes the central focus, with multiple work zones, additional storage and an informal dining area that helps define the open-plan layout without closing it off. Beyond the main living space, the existing entrance is converted into a practical mudroom, while a glazed office is introduced to provide separation without sacrificing light or visual connection.
Additional improvements include back-to-back wardrobes between the bedrooms, designed at a reduced height to preserve the existing ceilings, along with built-in entertainment storage and the relocation of the hot water cylinder to free up valuable internal space.
The result is a more efficient and considered home, where each area has a clear purpose while still feeling connected to the whole.