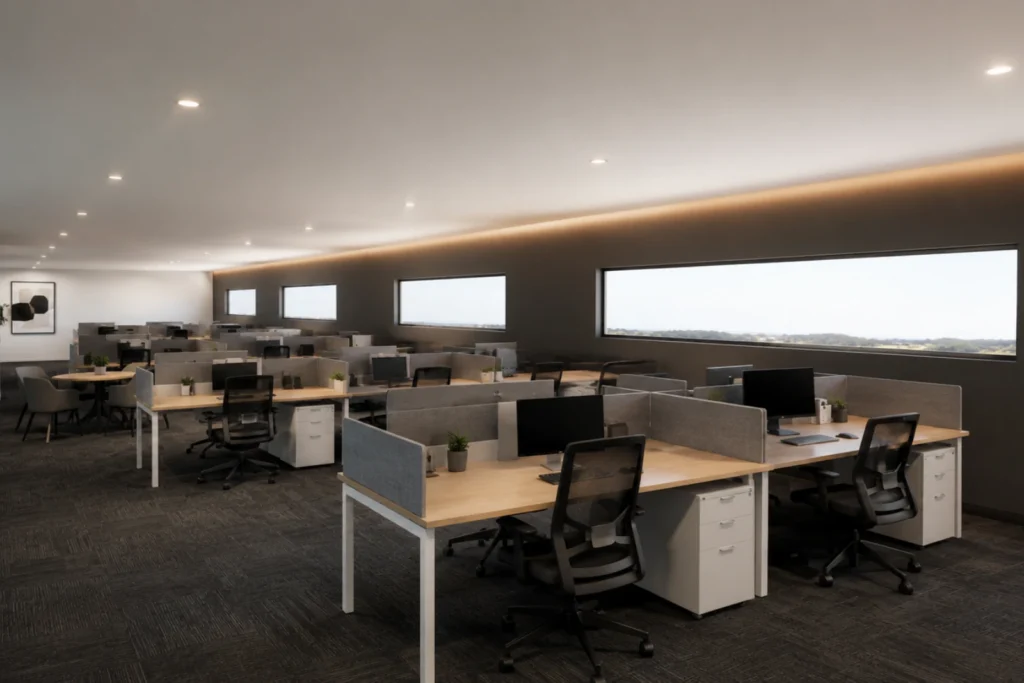
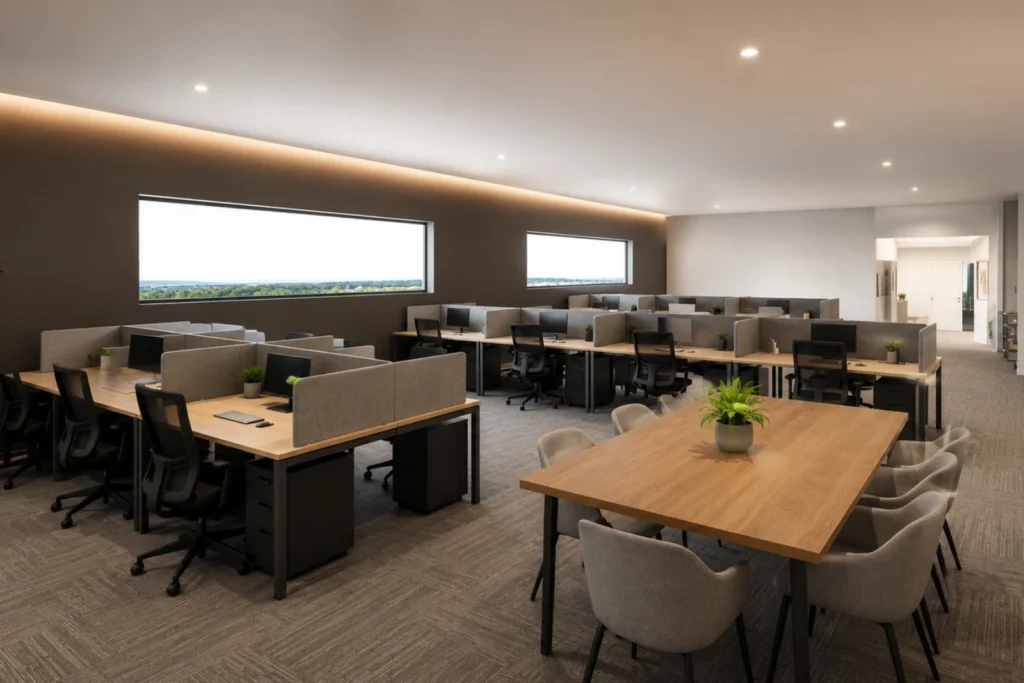
This purpose-built commercial facility has been designed to maximise the site’s industrial potential while creating an efficient manufacturing environment for Freedom Wigs. The concept balances practical production requirements with long-term flexibility, incorporating factory space, rentable storage units and a residential apartment within a cohesive architectural form.
The 60–75 metre long building responds to the site’s industrial zoning and planning constraints, with careful consideration given to the National Grid Overlay, cut-and-fill limitations, stormwater management and vehicle circulation. A dedicated turning area accommodates delivery vehicles, while a culvert system manages runoff across the site. Tilt-slab construction is complemented by contemporary architectural detailing to create a professional appearance that distinguishes the building from surrounding industrial developments.
Internally, the factory has been planned around the specialised manufacturing process, providing dedicated spaces for administration, hair preparation, sealing, finishing, repairs, skin making, CNC moulding, storage, staff amenities and support facilities. A central service corridor incorporates shelving for mould storage and accommodates scissor lift access, allowing materials and equipment to move efficiently throughout the building. Provision has also been made for hot water systems serving staff facilities and the hair cleaning station, together with practical construction access for factory plant and future operational requirements.
The result is a functional, adaptable industrial facility that supports Freedom Wigs’ manufacturing operations while providing additional commercial opportunities through rentable storage spaces and on-site accommodation.